


BEDS3
BATHS2 full
SQUARE FEET2,342
MLS#PAYK2111744
STATUSACTIVE
PROPERTY TYPEResidential - Single Family
SUBDIVISIONBRANDYWINE CROSSINGS
SCHOOLCENTRAL YORK
Property Description
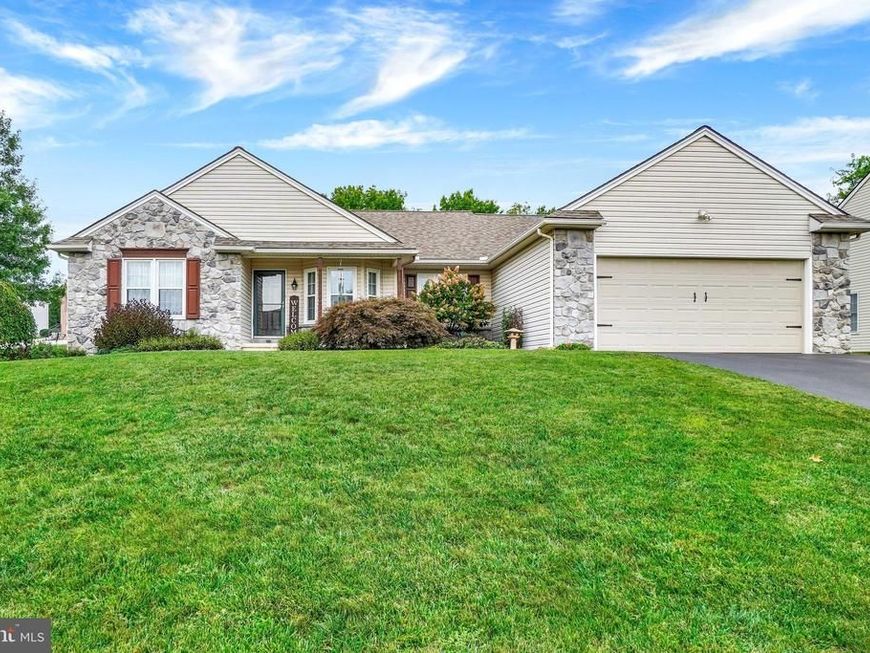
Nestled in the charming Brandywine Crossings, this exquisite ranch-style home offers a perfect blend of comfort and elegance. Built in 2003, the property showcases exceptional craftsmanship with its brick and vinyl siding exterior, inviting you into a warm and inviting atmosphere. Step inside to discover an open floor plan that seamlessly connects the living spaces. The family room, adorned with a cozy corner gas fireplace and vaulted ceiling is perfect for gatherings, while the dining area provides a lovely space for meals. The kitchen boasts upgraded countertops and modern appliances, including a built-in microwave, gas oven/range, refrigerator and dishwasher, making it a chef's delight. This home features a home office and three spacious bedrooms, including a primary suite with a luxurious walk-in closet and a beautifully appointed bathroom with a custom walk-in shower. Recessed lighting and ceiling fans throughout enhance the ambiance, while the main floor laundry adds convenience to daily living. Large game room in lower level with wet bar, recessed lights, perfect for entertaining. Outside, the 0.38-acre corner lot is cleared and beautifully maintained. Enjoy relaxing on the patio with retractable awning or relax on the porch, perfect for morning coffee or evening gatherings. The attached two-car garage and asphalt driveway provide plenty of parking. With its excellent condition and thoughtful design, this home is a true sanctuary, ready to create lasting memories. Experience the perfect blend of style and comfort in this delightful residence.
Property Features
Property Type: Residential - Single Family
Basement: Yes
Basement: Full
Cooling: Central A/C
Fireplaces: 1
Fuel Type: Natural Gas
Garage: 2
Heating: Forced Air
Home Style: Ranch/Rambler
Lot Size: 0.38 Acres
Roof Type: Shingle
Stories: 1.0
Taxes: $5,831
Year Built: 2003
Feature Descriptions
Additional Structures: Above Grade, Below Grade
Appliances: Built-In Microwave, Dishwasher, Oven/Range - Gas, Refrigerator, Water Heater
Electric: 200+ Amp Service
Exterior: Brick, Vinyl Siding
Fireplace: Corner, Gas/Propane, Mantel(s)
Flooring: Carpet, Luxury Vinyl Plank, Luxury Vinyl Tile, Ceramic Tile
HOA Fee: $210.00/Annually
Interior: Bathroom - Tub Shower, Carpet, Ceiling Fan(s), Entry Level Bedroom, Family Room Off Kitchen, Floor Plan - Open, Primary Bath(s), Recessed Lighting, Upgraded Countertops, Walk-in Closet(s), Window Treatments, Dining Area, Combination Dining/Living, Bathroom - Walk-In Shower
Lot: Cleared, Corner, Front Yard, Rear Yard, SideYard(s)
Lot Dimensions: 0.38 Acre(S)
Municipality: MANCHESTER TWP
Number of Rooms: 9
Parking Features: Asphalt Driveway
Parking Notes: 4 Total Parking Spaces
Pet Restrictions: No Pet Restrictions
Rooms: Dining Room, Bedroom 2,Kitchen, Game Room, Family Room, Bedroom 1,Office, Workshop, Bathroom 1,Bathroom 2,Bathroom 3
Sewer: Public Sewer
SQFT Above Finished: 1586
SQFT Below Finished: 756
SQFT Total Finished: 2342
Structure Type: Detached
Total Garage/Parking Spaces: 4
Utilities: Cable TV Available, Electric Available, Phone Available, Sewer Available, Water Available, Natural Gas Available
Water: Public
Windows: Double Hung, Insulated, Replacement, Screens, Low-E
Room Sizes
Family Room: 13 x 17 Level - Main
Kitchen: 13 x 10 Level - Main
Dining Room: 11 x 10 Level - Main
Office: 10 x 11 Level - Main
Bedroom 1: 13 x 15 Level - Main
Bedroom 2: 12 x 10 Level - Main
Bathroom 3: 12 x 11 Level - Main
Game Room: 28 x 27 Level - Lower 1
Local Schools
School District: CENTRAL YORK
Listed By / Shown By
Listed By
Agency Name: Berkshire Hathaway HomeServices Homesale Realty

Shown By
Agent Name: Terri Harmon
Agent Phone: Cell: (717) 880-8270
 First American
Estimate Your Payment
Estimated Payment
$ 1,505.40 per month $901.35 Principal & Interest $485.92 Property Tax $118.12 Homeowner's Insurance



 Corporate Office - 215 S Centerville Rd. Lancaster, PA 17603
593 Harvest Drive | MLS# PAYK2111744
This single family home located at 593 Harvest Drive , York, PA 17404 is currently listed for sale by Berkshire Hathaway HomeServices Homesale Realty, with an asking price of $404,999. This property was built in 2003 and has 3 bedrooms and 2 full baths with 2342 sq. ft. Harvest Drive is located in the BRANDYWINE CROSSINGS subdivision within the CENTRAL YORK school district. Search BRANDYWINE CROSSINGS real estate on terriharmon.homesale.com today.