


BEDS3
BATHS2 full 1 partial
SQUARE FEET1,764
MLS#PAPH2660678
STATUSACTIVE
PROPERTY TYPEResidential - Single Family
SUBDIVISIONMT AIRY
SCHOOLPHILADELPHIA CITY
Property Description
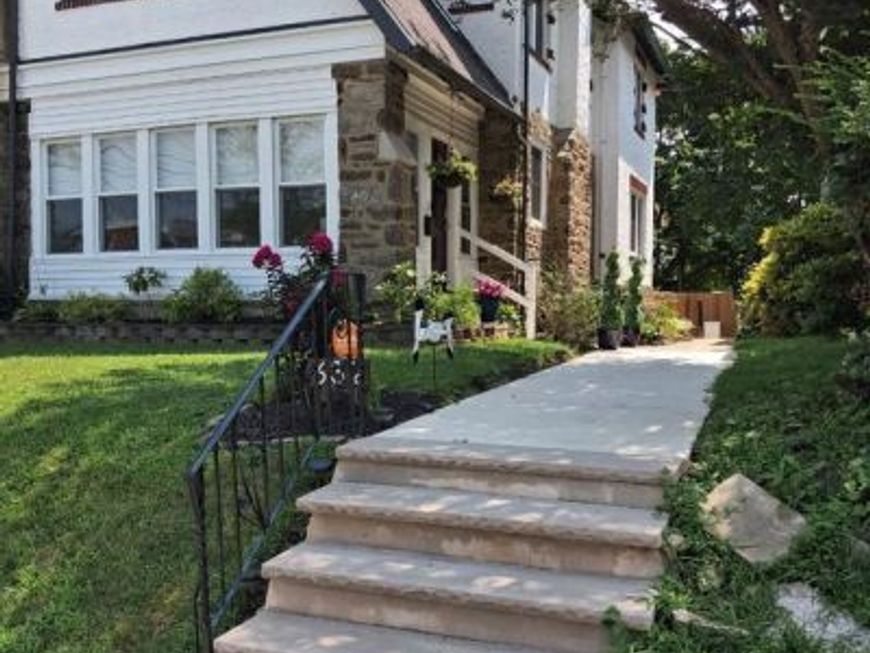
Welcome to this beautiful updated 3 bedroom ,2 Full baths with 2 1/2 Baths Schiststone Home. With Fireplace ,1 Car garage and 2 Car Driveway. Mt Airy Neighborhood with Modern Upgrades throughout, White shaker Cabinets , Blackstone Counter Top, Stainless Steel Appliances, $30,000 All new Low E Windows. Philadelphia Homestead Exemption the Estimated Property Taxes would be around 5,800
Property Features
Property Type: Residential - Single Family
Basement: Yes
Basement: Heated, Water Proofing System, Windows
Cooling: Central A/C, Ceiling Fan(s), Energy Star Cooling Sys
Fireplaces: 1
Fuel Type: Natural Gas
Garage: 2
Heating: Energy Star Heating System
Lot Size: 0.07 Acres
Roof Type: Asphalt, Shingle
Stories: 2.0
Taxes: $8,046
Year Built: 1925
Feature Descriptions
Accessibility: Level Entry - Main
Additional Structures: Above Grade, Below Grade
Appliances: Dishwasher, Dryer, Dryer - Front Loading, Dryer - Gas, Dual Flush Toilets, ENERGY STAR Clothes Washer, ENERGY STAR Dishwasher, ENERGY STAR Refrigerator, Exhaust Fan, Icemaker, Microwave, Oven/Range - Gas, Refrigerator, Stainless Steel Appliances, Water Heater
Electric: 200+ Amp Service, 220 Volts
Exterior: Masonry, Stone
Exterior: Chimney Cap(s), Flood Lights, Gutter System, Stone Retaining Walls
Fencing: Rear, Wood
Fireplace: Brick, Electric, Fireplace - Glass Doors
Flooring: Carpet, Ceramic Tile, Hardwood
Interior: Breakfast Area, Cedar Closet(s), Ceiling Fan(s), Chair Railings, Combination Dining/Living, Dining Area, Floor Plan - Open, Kitchen - Table Space, Pantry, Recessed Lighting, Upgraded Countertops
Location: Urban
Lot: Front Yard, Rear Yard
Lot Dimensions: 0.07 Acre(S)
Municipality: PHILADELPHIA
Parking Notes: 4 Total Parking Spaces
Sewer: Public Sewer
Special View Info: Limited
SQFT Above Finished: 1764
SQFT Total Finished: 1764
Structure Type: Twin/Semi-Detached
Total Garage/Parking Spaces: 4
Utilities: Cable TV, Cable TV Available, Electric Available, Natural Gas Available, Phone Available, Phone Connected, Sewer Available, Water Available
Water: Public
Windows: Double Pane
Local Schools
Middle School: HENRY H. HOUSTON
School District: PHILADELPHIA CITY
Listed By / Shown By
Listed By
Agency Name: OwnerEntry.com
Agency Phone: 6175429300
Shown By
Agent Name: Terri Harmon
Agent Phone: Cell: (717) 880-8270
Agency Title: Berkshire Hathaway HomeServices Homesale Realty

 First American
Estimate Your Payment
Estimated Payment
$ 2,228.67 per month $1,377.63 Principal & Interest $670.50 Property Tax $180.54 Homeowner's Insurance



 Corporate Office - 215 S Centerville Rd. Lancaster, PA 17603
632 E Allens Lane | MLS# PAPH2660678
This single family home located at 632 E Allens Lane, Philadelphia, PA 19119 is currently listed for sale with an asking price of $619,000. This property was built in 1925 and has 3 bedrooms and 2 full and 1 partial baths with 1764 sq. ft. E Allens Lane is located in the MT AIRY subdivision within the PHILADELPHIA CITY school district. Search MT AIRY real estate on terriharmon.homesale.com today.