


BEDS2
BATHS1 full 1 partial
SQUARE FEET1,050
MLS#PAYK2108266
STATUSACTIVE
PROPERTY TYPEResidential - Townhouse
SUBDIVISIONLEXINGTON WOODS
SCHOOLCENTRAL YORK
Property Description
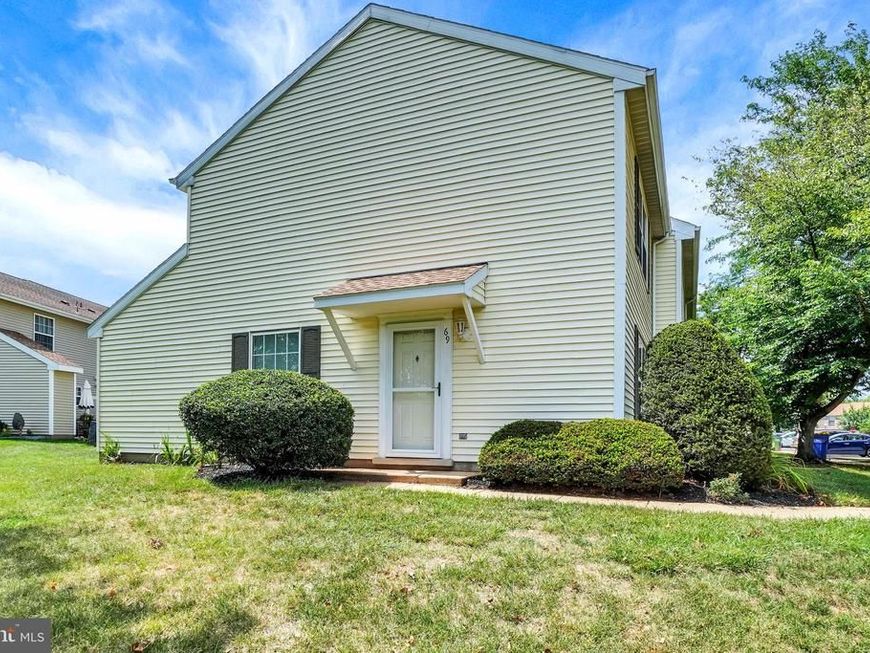
Welcome to this beautiful end-unit townhome in Lexington Woods! Completely move-in ready, this home offers comfortable living spaces, convenient features, and plenty of storage. As you enter, you’ll find a spacious living room that flows into a generously sized dining area, perfect for family meals and entertaining. The dining room also features a convenient pantry and provides access to the private patio. The kitchen is located just off the dining area and offers plenty of space for preparing meals. A washer and dryer are conveniently located in a closet just off the kitchen. Upstairs, you’ll find two generously sized bedrooms and a full bathroom. The primary bedroom offers ample closet space along with access to the attic, providing excellent additional storage for items you don’t need every day. Outside, enjoy your own private patio, perfect for relaxing and enjoying some quiet time outdoors, along with a small storage shed for added convenience.
Property Features
Property Type: Residential - Townhouse
Cooling: Central A/C
Fuel Type: Electric
Heating: Heat Pump(s)
Home Style: Traditional
Roof Type: Asphalt
Stories: 2.0
Taxes: $2,038
Year Built: 1983
Feature Descriptions
Accessibility: 2+ Access Exits
Additional Structures: Above Grade, Below Grade
Appliances: Built-In Microwave, Washer, Dryer, Stove, Refrigerator
Condo/Coop Fee: $255.00/Monthly
Exterior: Vinyl Siding, Aluminum Siding
Flooring: Carpet
Interior: Bathroom - Tub Shower, Window Treatments, Floor Plan - Traditional, Ceiling Fan(s)
Municipality: MANCHESTER TWP
Parking Notes: 2 Total Parking Spaces
Pet Restrictions: No Pet Restrictions
Rooms: Living Room, Dining Room, Primary Bedroom, Kitchen, Bedroom 1,Primary Bathroom, Half Bath
Sewer: Public Sewer
SQFT Above Finished: 1050
SQFT Total Finished: 1050
Structure Type: End of Row/Townhouse
Total Garage/Parking Spaces: 2
Water: Public
Room Sizes
Primary Bedroom: 16 x 10 Level - Upper 1
Primary Bathroom: 7 x 5 Level - Upper 1
Bedroom 1: 11 x 11 Level - Upper 1
Kitchen: 10 x 9 Level - Main
Half Bath: 7 x 3 Level - Main
Dining Room: 12 x 10 Level - Main
Living Room: 16 x 12 Level - Main
Local Schools
School District: CENTRAL YORK
Listed By / Shown By
Listed By
Agency Name: Berkshire Hathaway HomeServices Homesale Realty

Shown By
Agent Name: Terri Harmon
Agent Phone: Cell: (717) 880-8270
 First American
Estimate Your Payment
Estimated Payment
$ 597.51 per month $378.12 Principal & Interest $169.83 Property Tax $49.55 Homeowner's Insurance



 Corporate Office - 215 S Centerville Rd. Lancaster, PA 17603
69 Lexton Drive, Unit 69 | MLS# PAYK2108266
This townhouse located at 69 Lexton Drive, Unit 69, York, PA 17404 is currently listed for sale by Berkshire Hathaway HomeServices Homesale Realty, with an asking price of $169,900. This property was built in 1983 and has 2 bedrooms and 1 full and 1 partial baths with 1050 sq. ft. Lexton Drive, Unit 69 is located in the LEXINGTON WOODS subdivision within the CENTRAL YORK school district. Search LEXINGTON WOODS real estate on terriharmon.homesale.com today.